4533 N 22ND Street 211
SEE ALL PHOTOS
4533 N 22ND Street 211
Courtesy of RETSY, Kandis Palmer Listing Contact: 602-741-7531 
Sold

4533 N 22ND Street 211

4533 N 22ND Street 211, Phoenix, AZ 85016

$370,000
$370,000

4533 N 22ND Street 211

2 Beds 2 Baths 1,247 Sq.Ft. 161 Sq.Ft.

Description

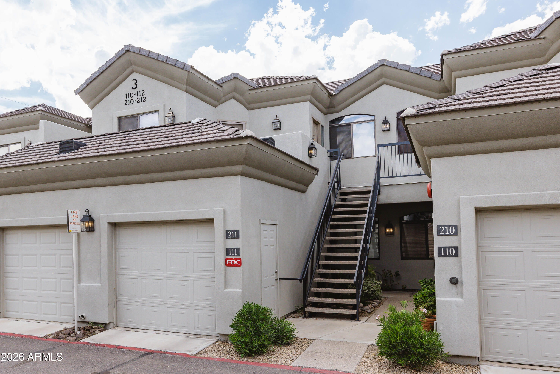
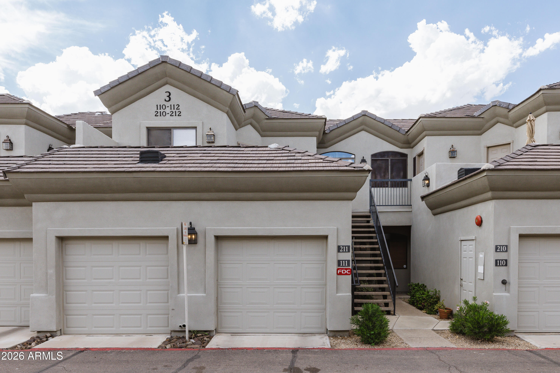
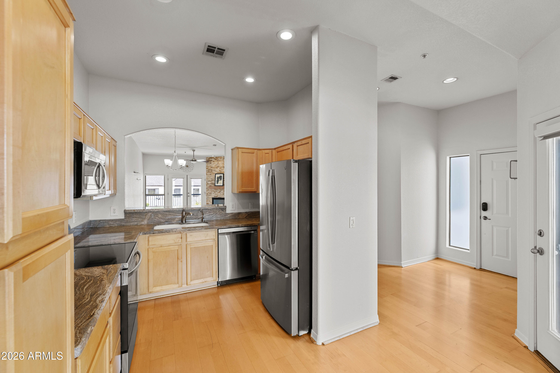
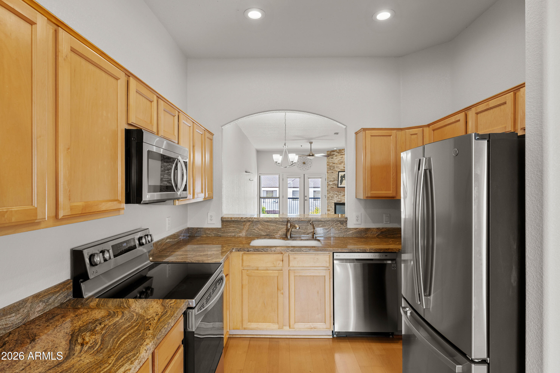
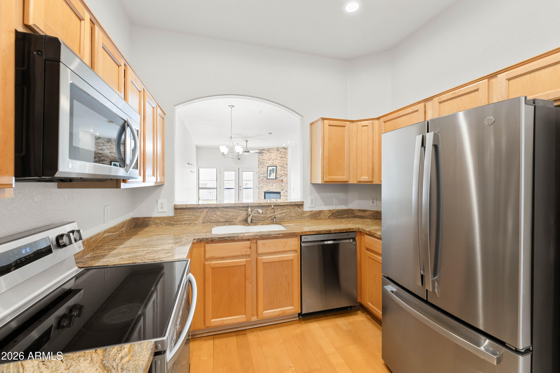
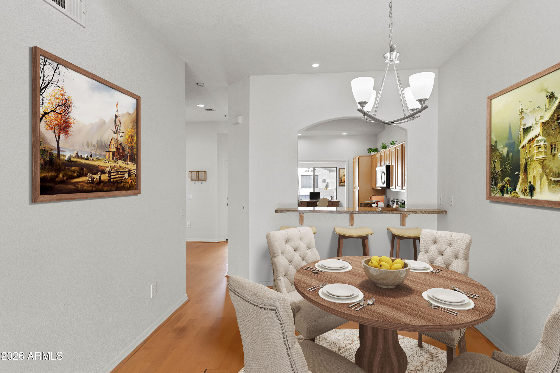
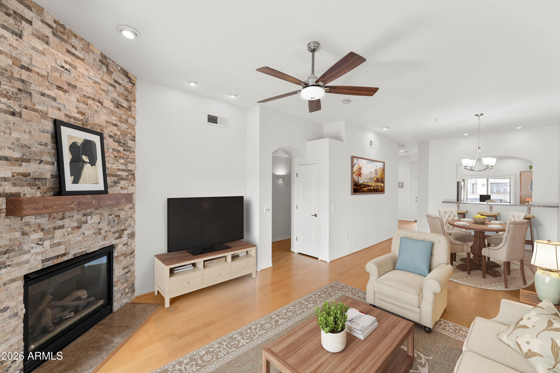
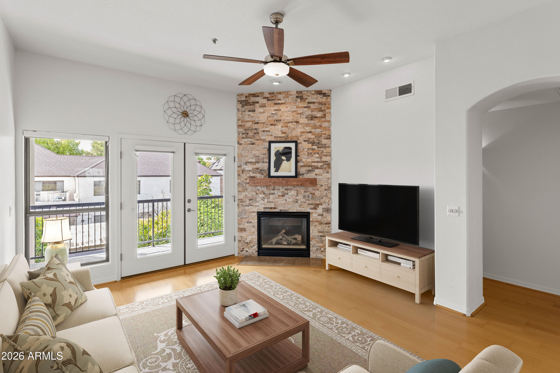
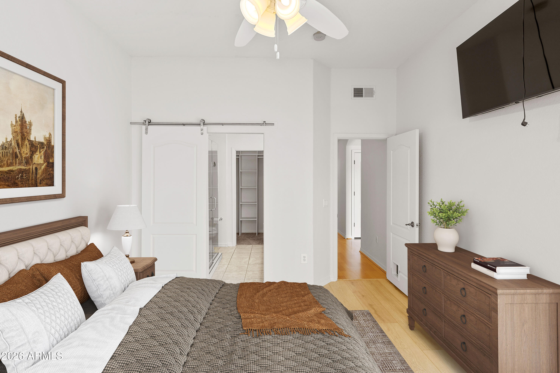
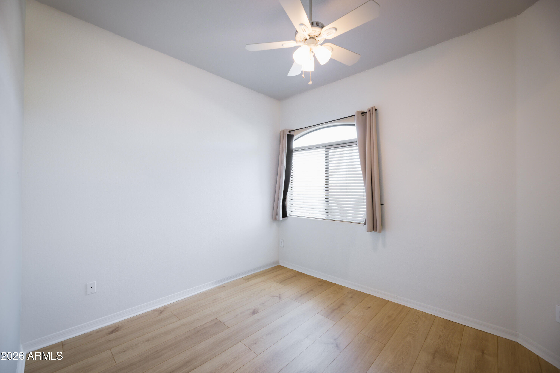
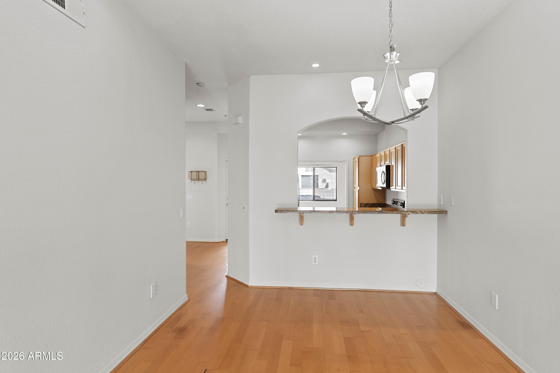
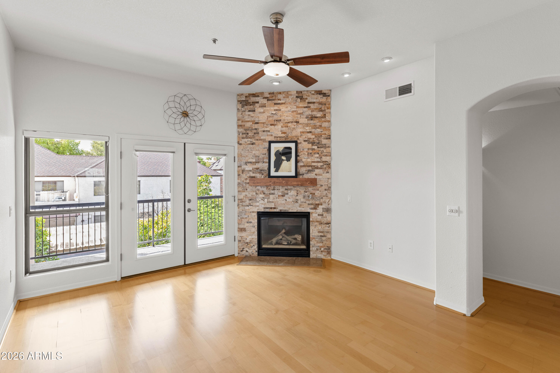
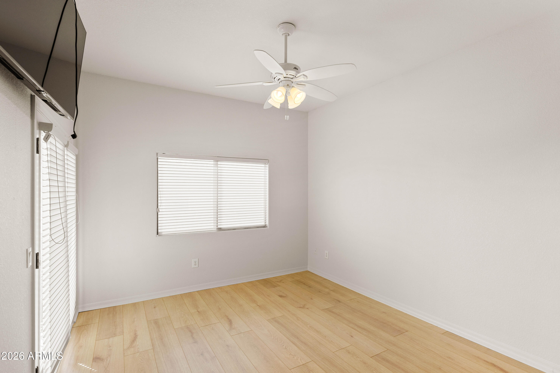
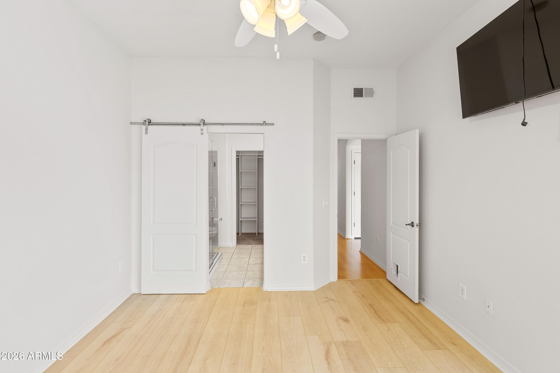
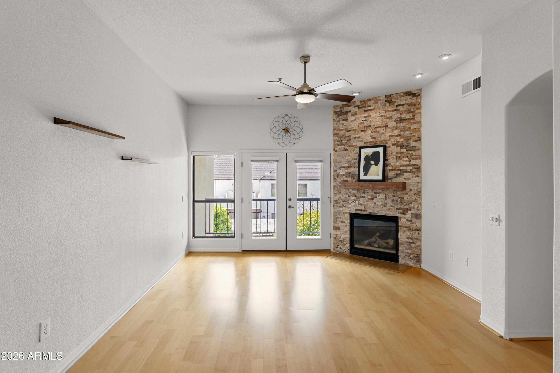
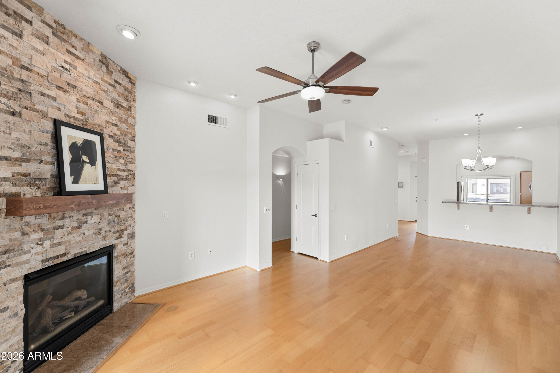
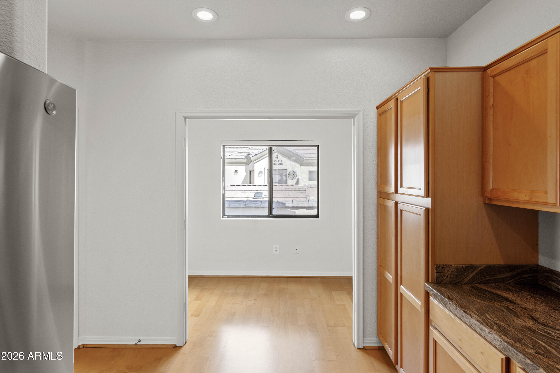
Tucked into a charming, intimate community in the heart of the Biltmore area, this beautifully refreshed townhome offers the perfect combination of comfort, convenience, and low-maintenance living. The freshly painted interior feels light and inviting, complemented by wood flooring and luxury vinyl plank flooring throughout the bedrooms. The spacious great room features a cozy brick-accent fireplace and an open floor plan that flows effortlessly into the kitchen, complete with granite countertops, ample cabinetry, pantry, breakfast bar, and stainless steel appliances installed in 2023.

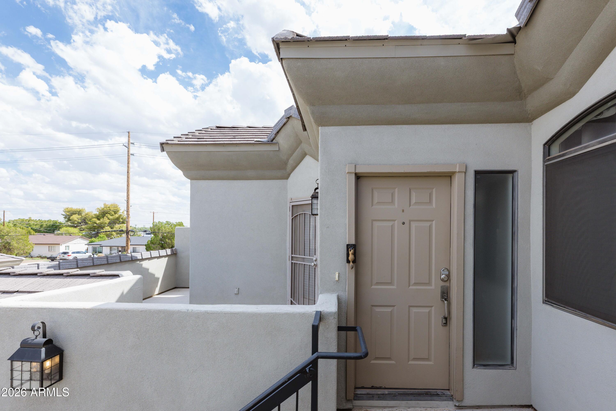
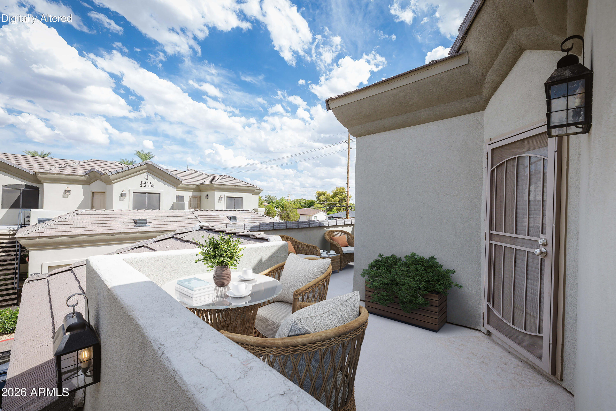
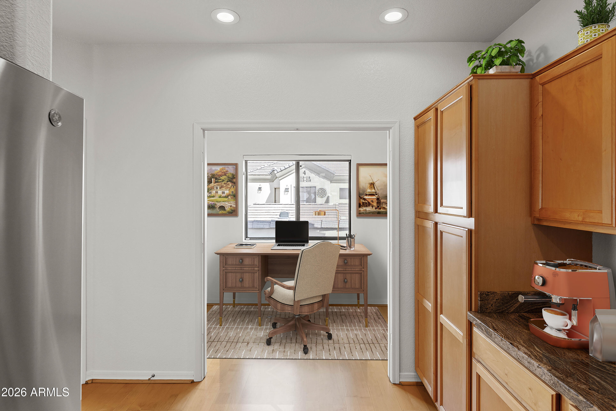
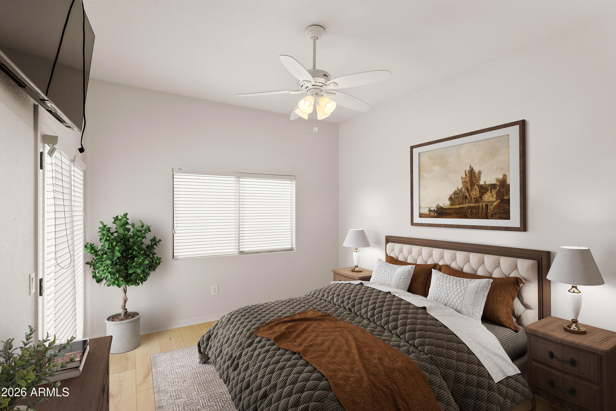
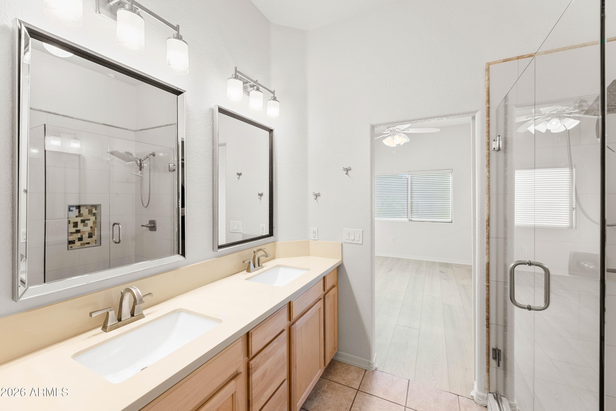
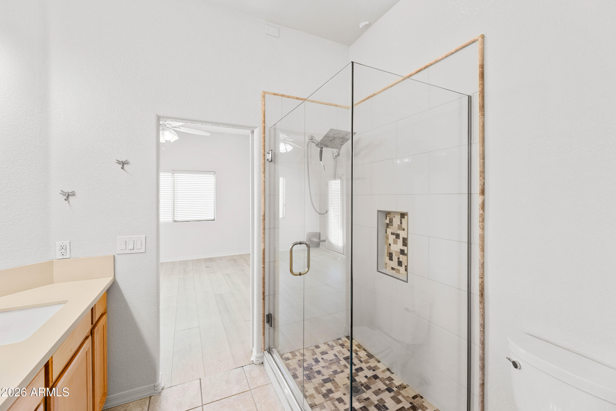
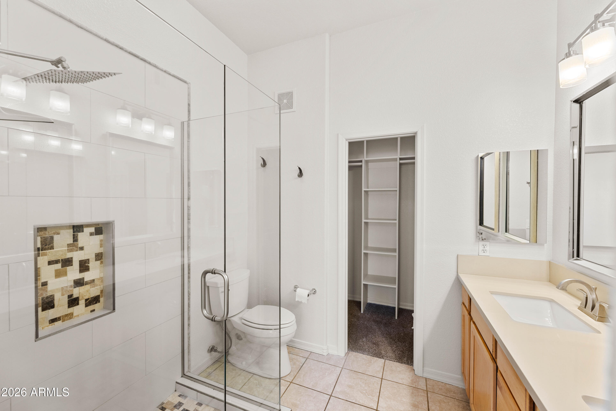
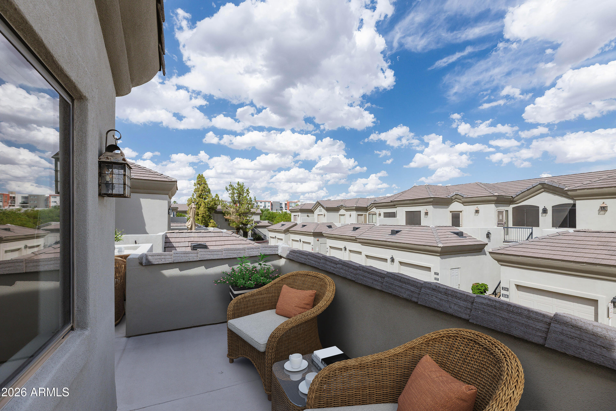
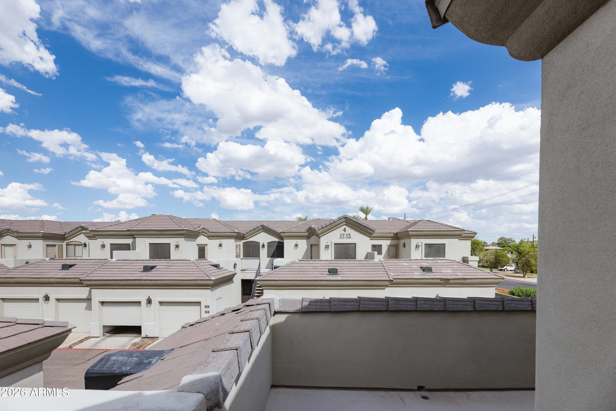
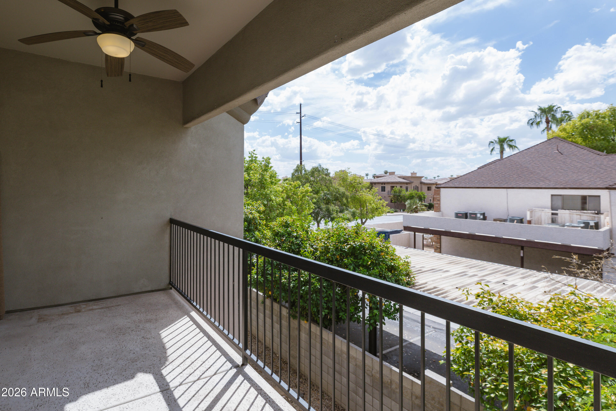
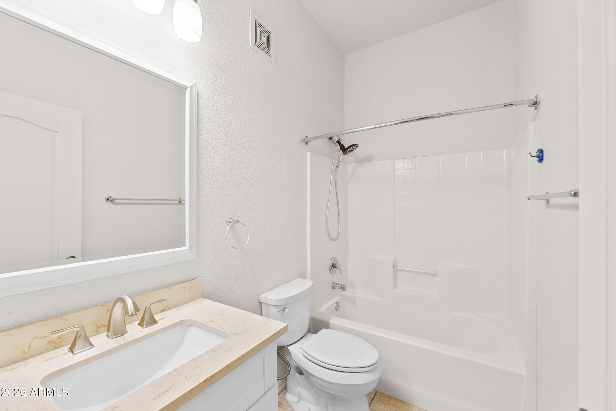
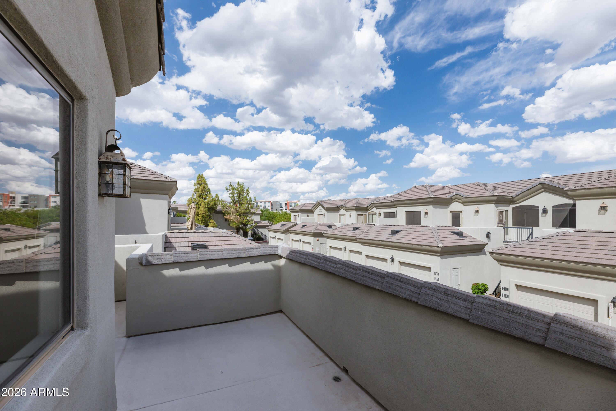
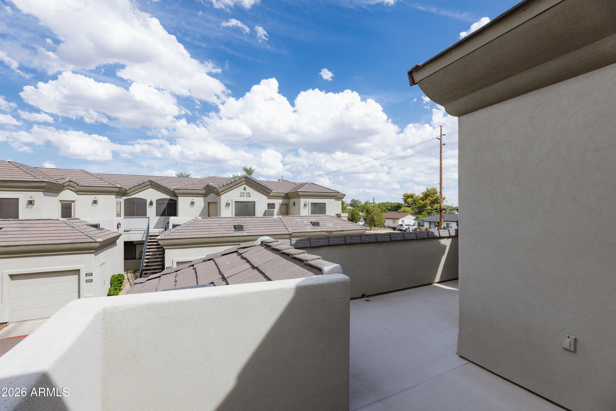
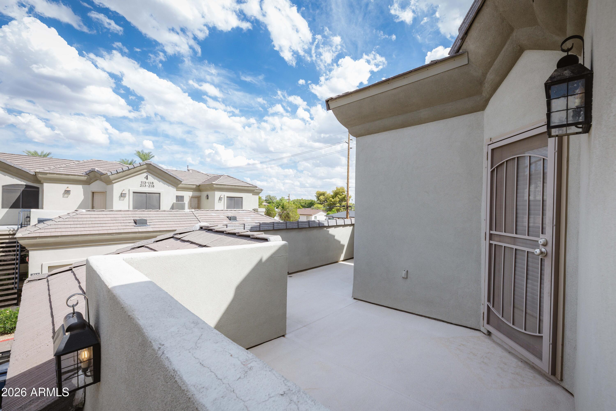
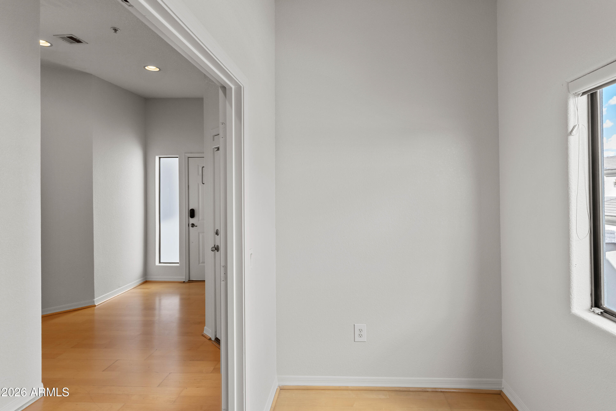
Just off the kitchen, a dedicated home office opens through French doors to an expansive second-floor, east-facing patio--an incredible extension of the living space and the perfect spot to enjoy Arizona mornings and shaded evenings without the intensity of the western sun. The spacious primary suite includes a private bath with updated fixtures and a custom shower, while a new HVAC system installed in 2024 adds even more peace of mind.

And the location is hard to beat--just minutes from Biltmore Fashion Park, Trader Joe's, Whole Foods, fantastic restaurants and shopping, with easy access to the freeway and everything central Phoenix has to offer. A beautifully updated home in one of the Valley's most convenient and sought-after locations.

Share Property

Location

4533 N 22ND Street 211, Phoenix, AZ 85016

Status

Sold

Date Sold

October 9, 2026
Kandis Palmer

Kandis Palmer

Features & Amenities

Interior

  • total bedrooms2
  • Total bathrooms2
  • full bathrooms2
  • Flooring Vinyl, Wood
  • Fireplace Living Room, Gas
  • APPLIANCES Dryer, Washer, Refrigerator, Built-in Microwave, Dishwasher, Disposal, Electric Range
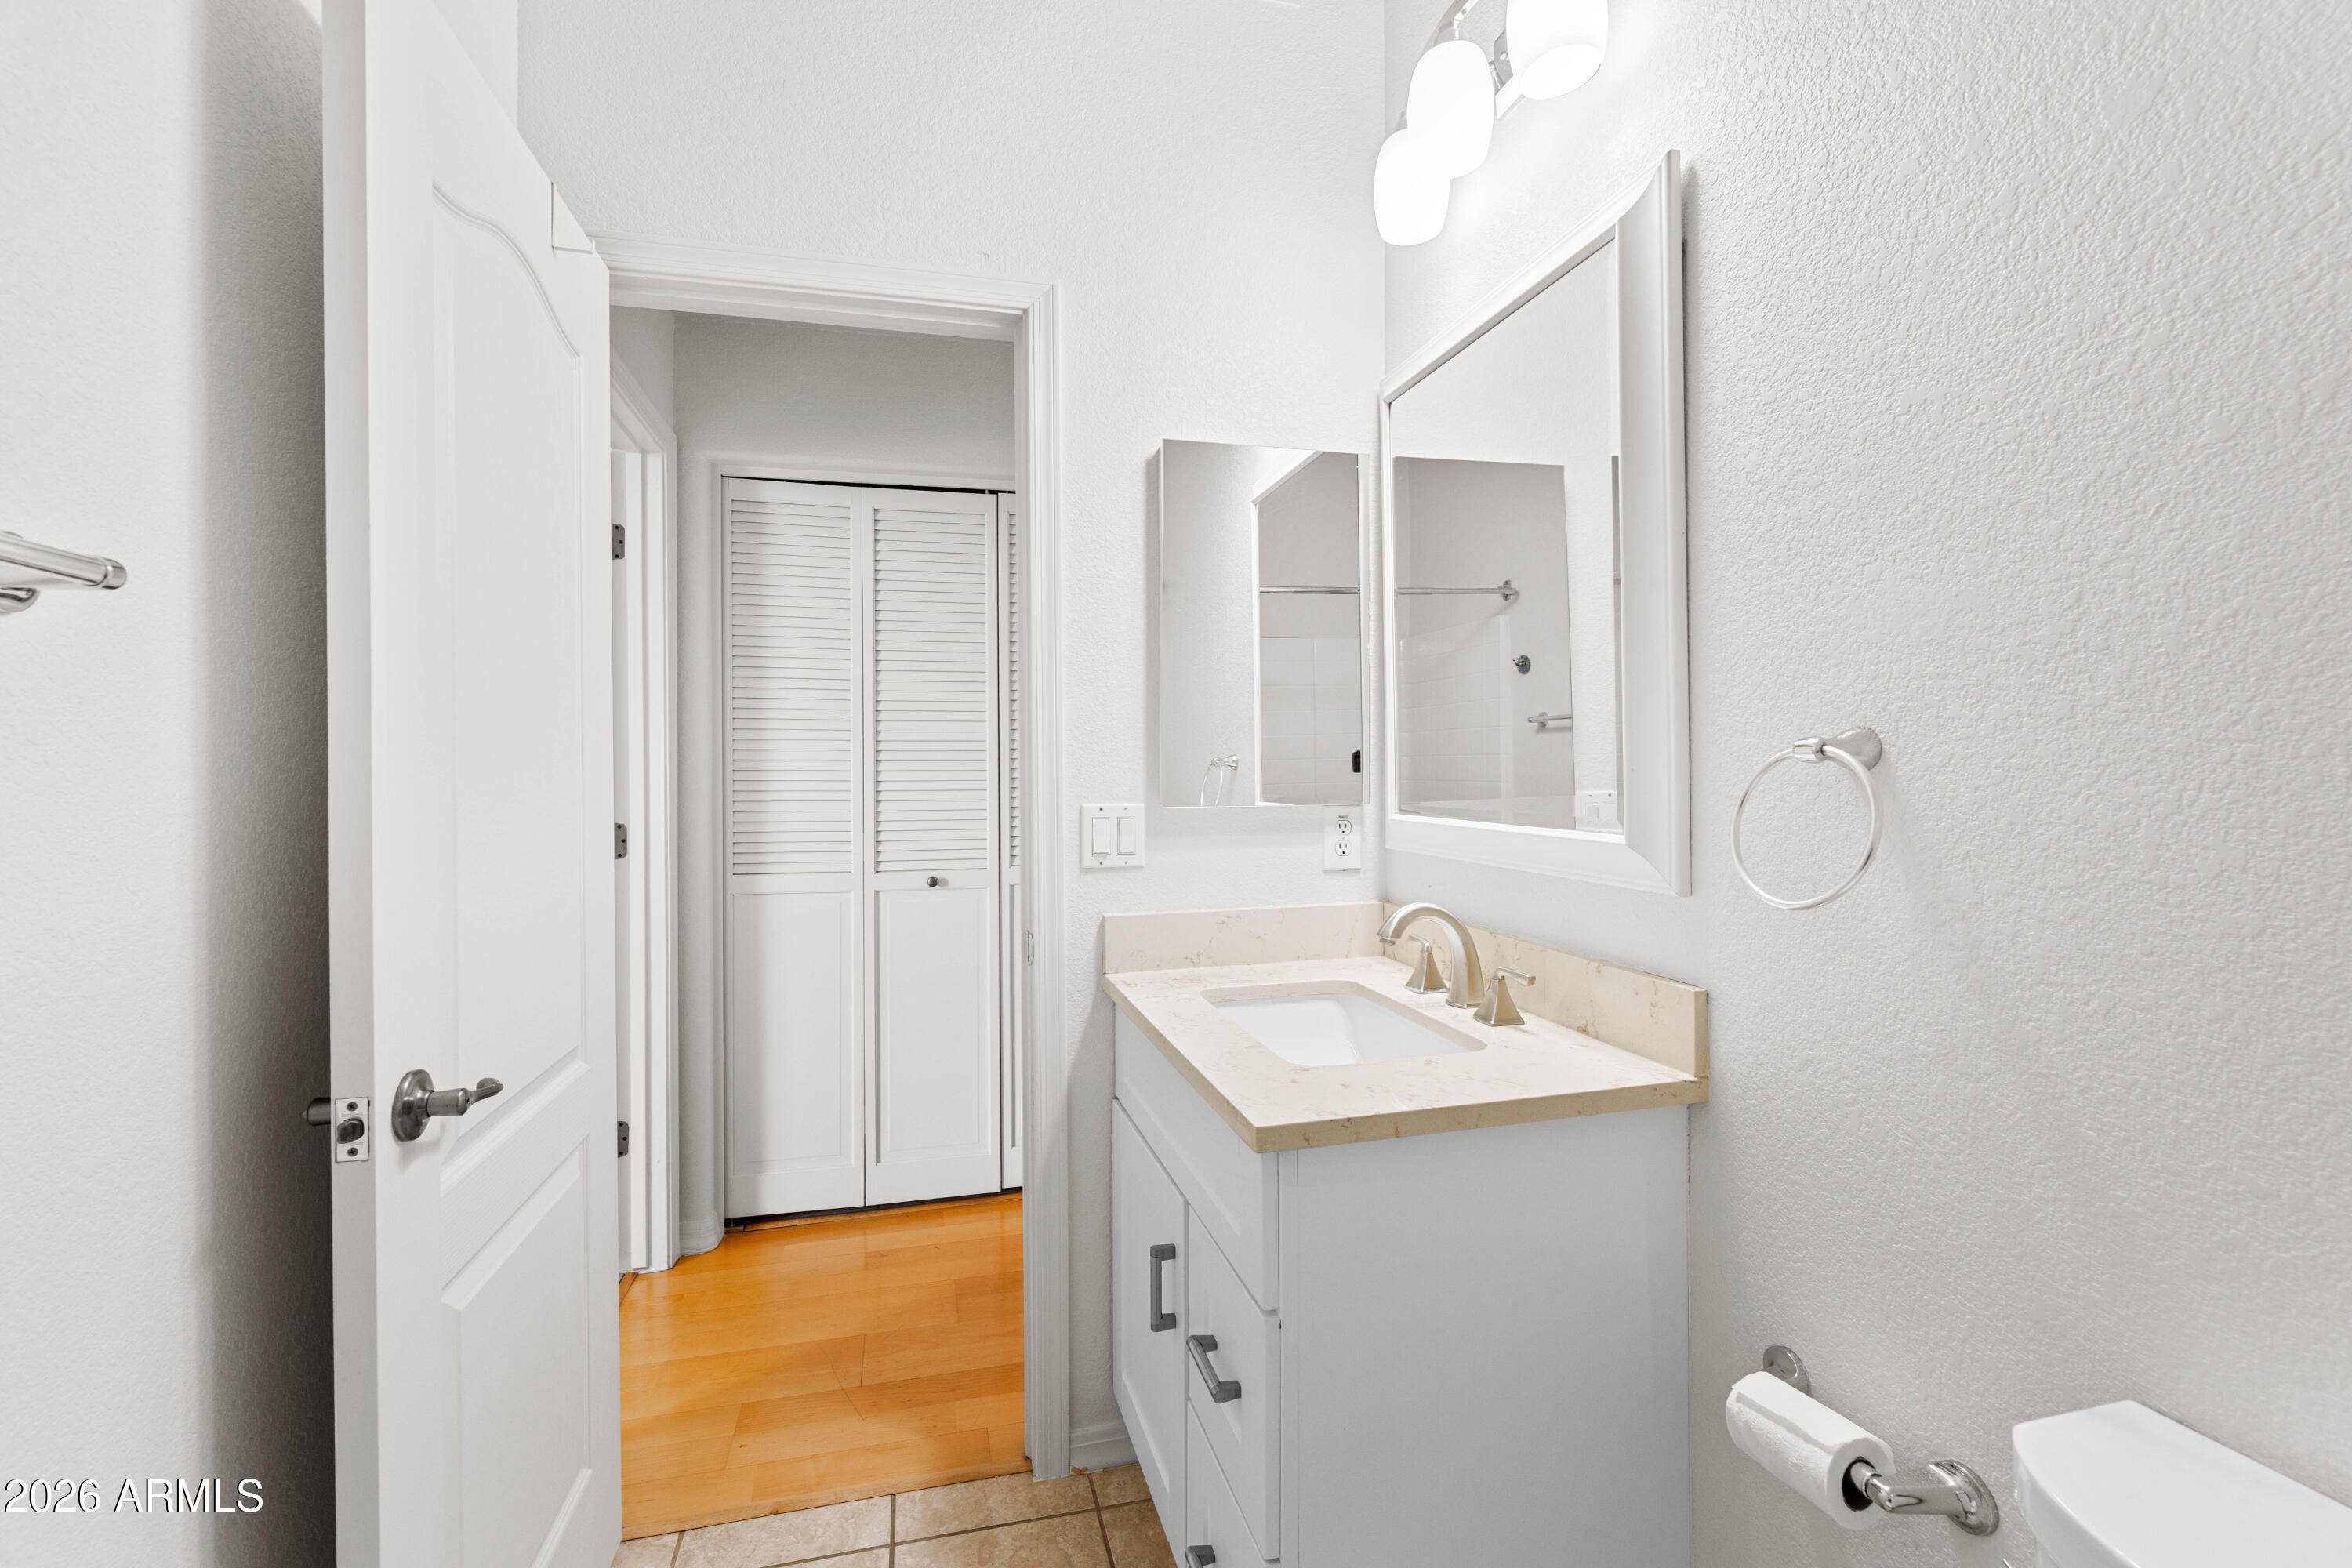
  • other interior Features Granite Counters, Double Vanity, No Interior Steps, Vaulted Ceiling(s), Pantry, 3/4 Bath Master Bdrm

Area & Lot

  • Status Sold
  • Date Sold October 9, 2026
  • Living Area1,247 Sq.Ft.
  • Total Area1,247 Sq.Ft.
  • Lot Area161 Sq.Ft.
  • MLS® ID7076834
  • TypeTownhouse
  • YEAR BUILT1999
  • NeighborhoodPhoenix
  • Architecture StylesContemporary
  • Elementary SchoolMadison Heights Elementary School
  • Middle SchoolMadison Park School
  • High SchoolCamelback High School
  • School DistrictPhoenix Union High School District

Exterior

  • STORIES2
  • Garage Space1.0
  • water SourcePublic
  • roofTile
  • lot featuresNone
  • parkingAttached Garage, Garage Door Opener
  • HEAT TYPEElectric
  • AIR CONDITIONINGCentral Air, Ceiling Fan(s)
  • sewerPublic Sewer
  • other exterior FeaturesBalcony

Financial

  • Sales Price$370,000
  • Real Estate Tax $2,085/yr
  • HOA $366/mo

Work with Stephanie

We are recognized leaders and widely regarded for delivering the highest level of personalized service to home buyers and sellers

Follow Me on Instagram